想自己找施工、自己比價You want to hire and compare contractors yourself
不需要全案委託。拿著效果圖和清單,就能向不同施工方詢價、比較。No full-service contract needed. Take the renderings and lists to several contractors and compare quotes.

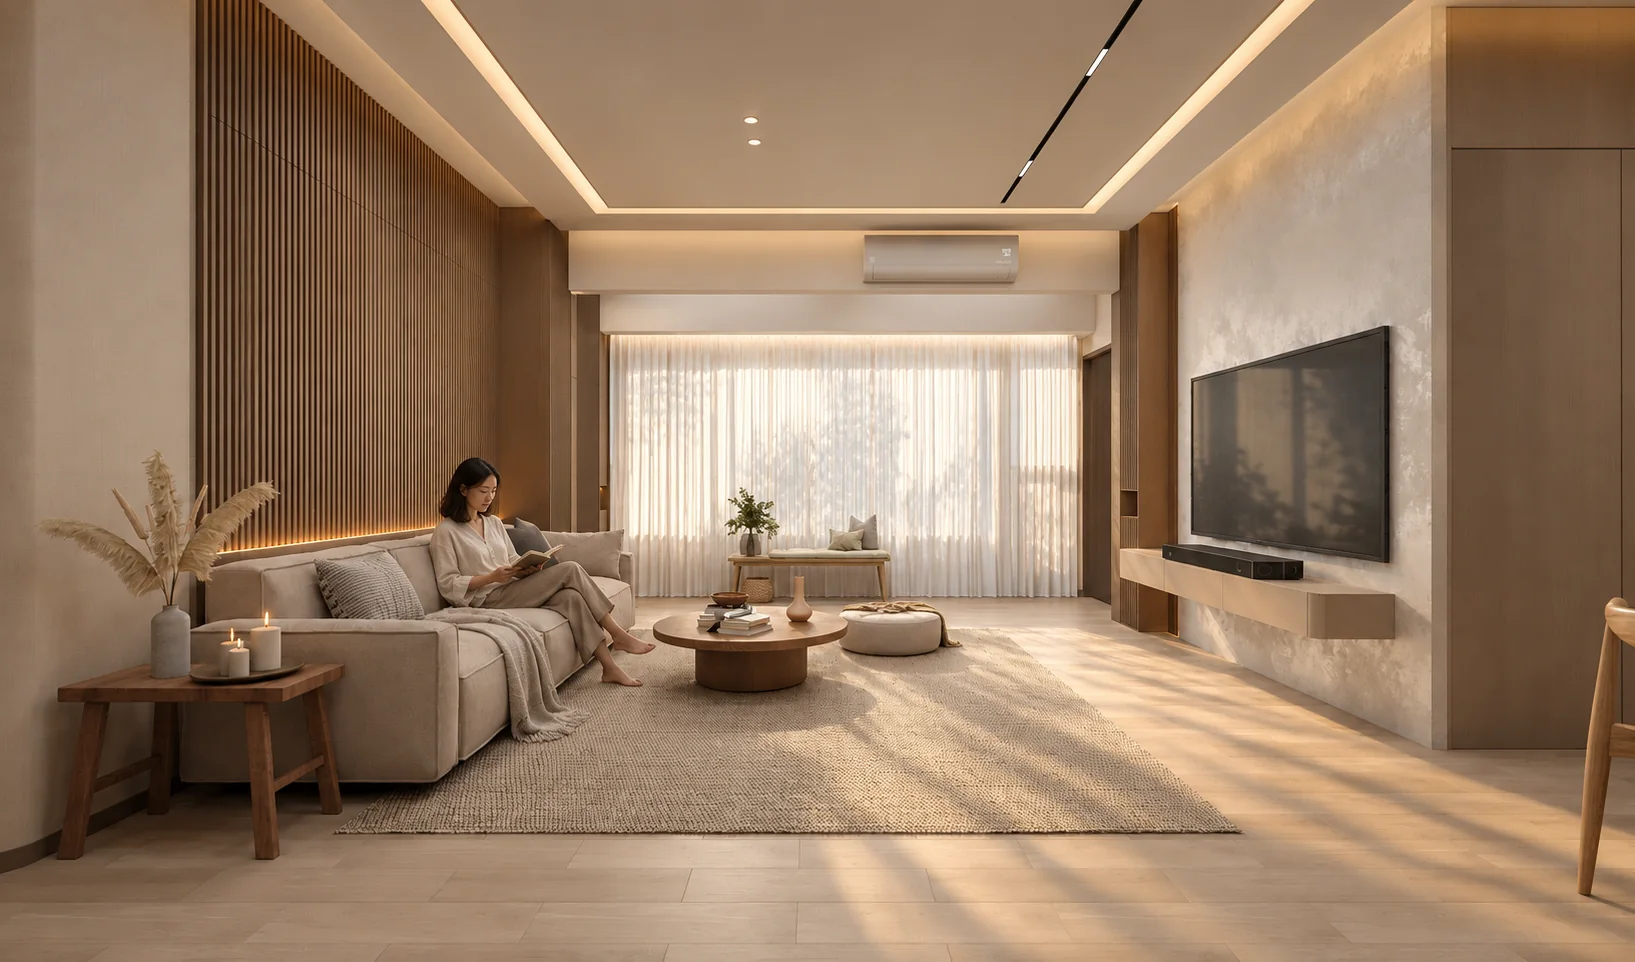
E-Design 線上設計|按空間計價E-Design · Priced per space
用寫實效果圖把配置、收納、燈光與材料一次定好,拿著圖面直接找工班比價。不必全程委託設計師,預算與進度由你掌握。Lock in layout, storage, lighting and finishes with realistic renderings, then take them to any contractor for quotes. No full-service design contract needed. You stay in control of budget and schedule.
先看見
效果圖一看就懂,和家人、施工方溝通,不再只靠想像。Renderings anyone can read, so talks with family and contractors aren’t guesswork.
好報價
配置圖、材料與家具清單一起交付,施工方可以直接估價。Layout, materials and furniture lists come together, so contractors can price the work directly.
按空間付費
只做需要的空間;先看兩個方向再決定,概念費全額抵扣。Pay only for the rooms you need. See two directions first; the Concept fee is fully credited.
01
不需要全案委託。拿著效果圖和清單,就能向不同施工方詢價、比較。No full-service contract needed. Take the renderings and lists to several contractors and compare quotes.
設計費按空間計,只做需要的房間;先把樣子定好,避免施工時邊做邊改、追加費用。Design fees are per room, so you pay only for what you need, and settling the look first avoids costly changes on site.
全程線上,依進度確認。美國、台灣、日本、東南亞、中國大陸、歐洲都能服務。Everything runs online with sign-offs at each step, for homes in the U.S., Taiwan, Japan, Southeast Asia, mainland China and Europe.
02
從提供資料到交付最終檔案,共六個步驟。每一步都有明確的產出,你在每個階段確認後才進入下一步。Six steps from sharing your information to final files. Each step has a clear output, and nothing moves forward until you sign off.
01
平面圖或丈量圖、現況照片或 3D 掃描、天花高度、預算範圍,以及你喜歡的風格參考。Floor plan or measured drawings, photos or a 3D scan, ceiling heights, budget range and style references.
產出:資料清單確認Output: information checklist
02
以六項設計考量逐一討論:生活需求、配置與動線、收納與訂製、照明、材質配色,以及預算與社區或大樓管理規範(如美國 HOA)。We walk through six design considerations: lifestyle, layout and flow, storage and built-ins, lighting, materials and color, and budget and building or HOA rules.
產出:需求摘要Output: design brief
03
依空間換算計費單位,選定每個空間的方案深度,重點空間與次要空間可以混搭。確認報價並付款後啟動,工期自收到款項與完整資料起算。Each space is converted into billable units and assigned a package; key and secondary rooms can differ. Work starts once the quote is confirmed and paid, and timelines run from receipt of payment and complete information.
產出:按空間報價單Output: per-space quote
04
每個空間提出兩個風格方向,附意象板與每個方向一張概念圖,讓你並排比較後選定一個。若兩個方向都不合適,可免費重新提出一個方向。Two style directions per space, each with a mood board and one concept image, so you can compare side by side and choose. If neither fits, we develop one new direction at no charge.
約 5 個工作天About 5 business days
05
選擇 Design 或 Signature 時,依選定方向繪製家具配置平面並建立 3D 模型,產出方案效果圖、配色與照明建議,以及家具軟裝清單;Signature 另含 360° 全景、完整燈具與材料表。With Design or Signature, we develop the chosen direction into a furniture layout and 3D model, with renderings, a palette, lighting guidance and a furniture list. Signature adds a 360° panorama and a full lighting and material schedule.
約 10–15 個工作天About 10–15 business days
06
每輪修改為一次彙整提出的意見,依方案包含 1 至 3 輪。定案後交付最終檔案;需要落地時,可再銜接採購代辦與在地施工夥伴。Each revision round is one consolidated set of comments; packages include one to three rounds. Final files follow sign-off, and sourcing or local construction partners can be arranged when it’s time to build.
產出:最終設計檔案Output: final design files
03
只想定風格,選 Concept;要拿去找施工報價,建議從 Design 起;燈具、材料與家具也要一次定清楚,選 Signature。同一專案可以混搭。每一份方案都經資深設計師審核,檢查配置邏輯與施工可行性。Just settling the style? Choose Concept. Taking it to contractors for quotes? Start with Design. Want lighting, materials and furniture fully specified? Choose Signature. Packages can be mixed, and every one is reviewed by a senior designer for layout logic and buildability.
| 每計費空間Per billable space | A. Concept概念方向 | B. Design方案效果圖 | C. Signature完整整合 |
|---|---|---|---|
| 每計費單位費用Fee per billable unit | US$450台灣 Taiwan NT$9,800 | US$950台灣 Taiwan NT$28,800 | US$1,750台灣 Taiwan NT$48,800 |
| 設計方向Design directions | 2 個方向2 directions | 1 個深化方向1 refined direction | 1 個深化方向1 refined direction |
| 家具配置平面與 3D 模型Layout plan & 3D model | — | ✓ | ✓ |
| 視覺成果Visuals | 每方向 1 張概念圖1 concept image per direction | 每單位 3 張3 renderings per unit | 每單位 3 張+360° 全景3 renderings per unit + 360° panorama |
| 材質與照明Materials & lighting | 意象板Mood board | 配色+基本照明Palette + basic lighting | 燈具與材料表Lighting & material schedule |
| 家具與軟裝清單Furniture / FF&E list | — | 重點品項Key items | 完整清單附來源Full list with sources |
| 修改・工期Revisions · timeline | 1 輪・約 5 天1 round · 5 days | 2 輪・約 10 天2 rounds · 10 days | 3 輪・約 15 天3 rounds · 15 days |
美國及其他地區專案以美元計價;物件位於台灣的專案適用新台幣台灣專案價,實際以報價單為準。工期以工作天計,自收到款項與完整資料起算;0.5 單位的小空間效果圖為 1 張。Projects in the U.S. and elsewhere are priced in USD; projects located in Taiwan have a separate NT$ price. Your quote is final. Business days, counted from receipt of payment and complete information. A 0.5-unit space receives one rendering.
下載美國專案費用表(PDF),含 condo 專案計價示例Download the U.S. fee schedule (PDF), with a sample condo project
04
平面或丈量圖、照片或 3D 掃描、天花高度、預算範圍與風格參考。尺寸正確性由業主或施工方負責。Floor plan or measured drawings, photos or a 3D scan, ceiling heights, budget range and style references. Accuracy of measurements rests with the owner or contractor.
一輪修改為一次彙整提出的意見;已確認的方向若要變更,視為新增範圍。One round is one consolidated set of comments. Changing an approved direction is new scope.
施工圖、建築許可、結構與機電、社區或大樓管理申請(如 HOA)、現場會勘、施工與採購。採購代辦可另行報價。Construction documents, permits, structural and MEP, HOA submittals, site visits, construction and purchasing. Sourcing can be quoted separately.
成果為以 3D 為基礎、AI 輔助的設計研究,不是完工照片,也不是送審或施工文件;製作或施工前,最終尺寸須由施工方複核。Deliverables are 3D-anchored, AI-assisted design studies, not as-built photos, permit sets or construction documents. Final dimensions must be verified by the contractor before fabrication or construction.
05
不需要。E-Design 以你提供的平面、照片或 3D 掃描為基礎,全程線上進行。若需要現場會勘,可另行安排。No. E-Design works from your plans, photos or 3D scan and runs fully online. Site visits can be arranged separately if needed.
可以。按空間計價,你可以只選客廳或主臥,之後再追加其他空間。Yes. Pricing is per space, so you can start with the living room or primary bedroom and add rooms later.
可以,這正是 E-Design 的用途。建議選擇 Design 以上:配置平面、方案效果圖與清單可直接提供給施工方估價與執行;正式施工前,尺寸須由施工方現場複核。Yes, that’s what E-Design is for. We recommend Design or above: the layout, renderings and lists go straight to your contractor for pricing and execution, and they should verify dimensions on site before building.
可以另行報價。九果華美有跨境採購與 FF&E 整合經驗,可依清單協助詢價、下單與物流安排。Yes, quoted separately. With cross-border sourcing and FF&E experience, we can help with pricing, ordering and logistics from the list.
全球不受地區限制,包括美國、台灣、日本、東南亞、中國大陸與歐洲。全程線上進行,台灣專案以新台幣報價,其他地區以美元報價;面積可用平方英尺、平方米或坪提供。Anywhere in the world, including the U.S., Taiwan, Japan, Southeast Asia, mainland China and Europe. Everything runs online, quoted in NT$ for projects in Taiwan and in USD elsewhere, and areas can be given in square feet or square meters.
06
skyphil@abundance-design.com