
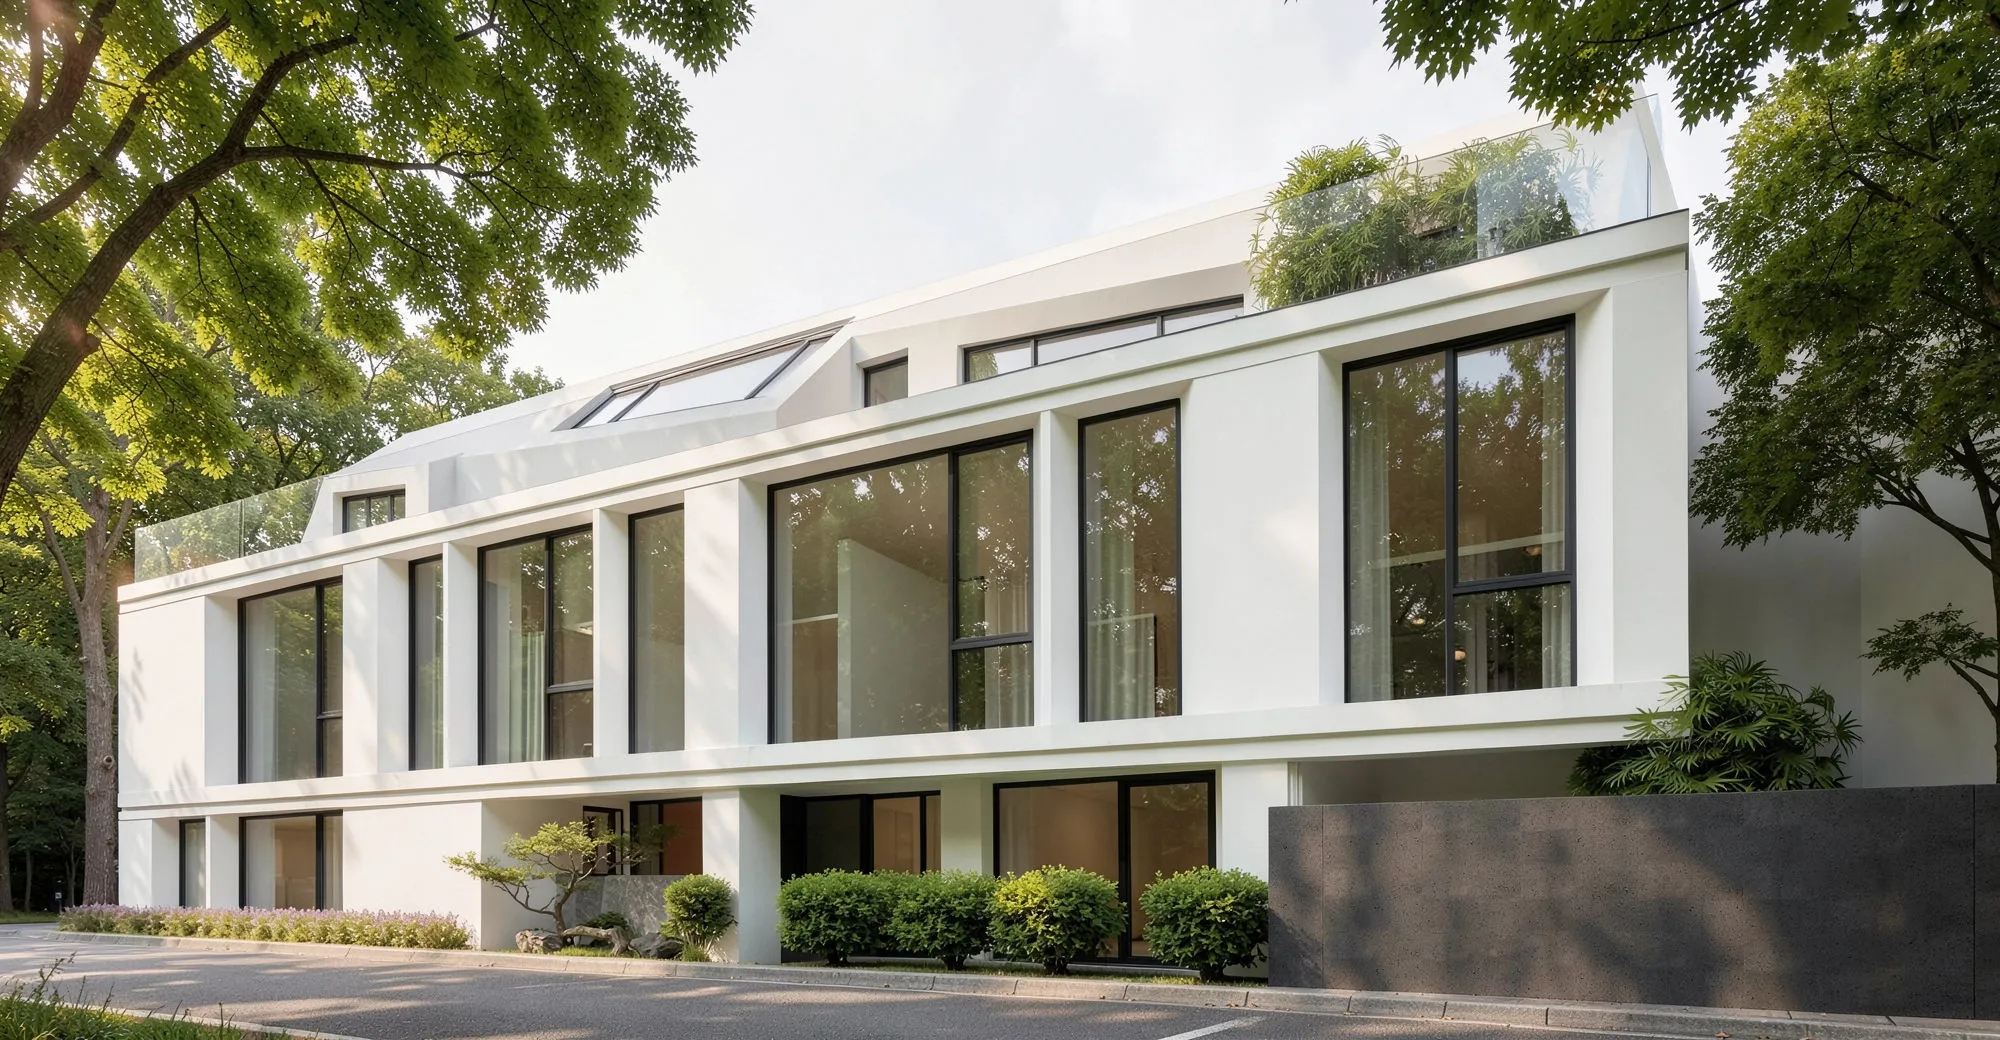
東京神宮前私邸方案設計外觀:白色量體、大面落地窗與綠蔭街道
東京神宮前私邸|方案設計Jingumae Residence, Tokyo · Design proposal

建築・室內・跨境開發顧問Architecture · Interiors · Cross-border Development

以設計實現願景,
以整合創造價值。
Design that realizes vision.
Integration that creates value.

九果華美設計以建築專業的視角,整合規劃、室內、供應鏈與在地團隊,協助業主在台灣、亞洲與美國,做出正確的空間與投資決策。 Abundance Design brings an architectural perspective to planning, interiors, supply chain and local teams — helping owners make sound spatial and investment decisions across Taiwan, Asia and the U.S.

30年yrs美國與亞洲建築實務of practice across the U.S. and Asia
5國countries台灣・日本・新加坡・馬來西亞・美國Taiwan · Japan · Singapore · Malaysia · U.S.
60+案例projects主持設計師累積實務經驗led or delivered across the principal's career

01

精選作品Selected Work

點擊圖像可全螢幕瀏覽。Click an image to view full screen.

遇見春天,神宮前私邸Spring in Jingumae

東京|住宅建築|與上海定音鼓 TIMPANI 合作Tokyo · Residential architecture · with TIMPANI

在東京密集的街區裡,以白色量體、深窗框與頂層玻璃退縮,留住林蔭與天光,讓住宅與街道保持安靜的距離。In a dense Tokyo neighborhood, a white volume with deep window frames and a set-back glass top floor holds on to tree shade and sky light, keeping a quiet distance from the street.
上海金大元別墅|設計深化+施工配合Jindayuan Villa, Shanghai | Design development + construction support

上海|別墅室內|過往實務・完工實景Shanghai · Villa interior · Past practice, completed

低預算與高要求的完美融合。這個項目從一開始便充滿了挑戰,尤其是預算與時間上的雙重壓力。儘管面臨諸多不利條件,九果華美團隊不僅出色地解決了這些難題,還成功地在最終期限內交付了一個令人驚艷的作品。室內設計在法式風格的基礎上,通過材質的精選與細節的處理,實現了高端而不失細膩的效果。石材、木質、燈光等每一處細節都恰到好處地展現出設計師對空間的深刻理解,雖然預算有限,但設計與施工的精妙之處得到了充分的體現。A tight budget, uncompromising standards. From the outset the project was defined by pressure on both budget and schedule. Despite these constraints, the Abundance Design team resolved each challenge and delivered a striking result by the final deadline. Built on a French-style foundation, the interior achieves a refined, high-end finish through careful material selection and attention to detail. Stone, wood and lighting are each handled with a precise understanding of the space; though the budget was limited, the craft of both design and construction comes through in full.

東京・仙石山私宅|把奢華留在細節裡,把日子留給自己Sengokuyama Residence, Tokyo | Luxury in the details, days kept for yourself

東京|高端住宅室內Tokyo · Luxury residential interior

這座私宅位於東京仙石山,窗外就是東京塔。屋主是移居日本的家庭,生活條件很好,但只想安靜地過日子。所以設計上不靠炫耀撐場面,而是把重心放在每天的生活上:喝茶、做飯、洗衣、閱讀,還有孩子在地上堆積木的午後。A private residence in Sengokuyama, Tokyo, with Tokyo Tower right outside the window. The owners are a family who moved to Japan; they live well, but simply want a quiet life. So the design does not lean on display. It centers on everyday living: making tea, cooking, laundry, reading, and afternoons when the child builds blocks on the floor.

Pacific Living|Forest Light 大安森林住宅Pacific Living | Forest Light, Da'an Park ResidenceThe Coastal Pavilion・陽光與自由的流動軸線The Coastal Pavilion · A Flowing Axis of Sunlight and Freedom

台北大安|住宅室內Da'an, Taipei · Residential interior

為往返太平洋兩岸的家庭設計的住所,以餐廚為中心,串起相聚、陪伴與放鬆。A home for a family living across the Pacific, centered on the kitchen and dining table as the place to gather.

琴聲與光影|安住・光的日常Piano and Light | A Place for the Heart to Dwell

台北|小宅室內Taipei · Compact residence

在微縮的尺度裡,為鋼琴、書與日常收納找到各自的位置,用光線定義空間的層次。At a compact scale, the piano, books and storage each find their place, with light defining the layers of space.

LA Cypress Dentistry 聯合牙醫診所外立面活化更新計畫LA Cypress Dentistry Facade Revitalization

牙科診所|主持設計與開發評估Dental clinic · Lead design & development analysis

保留原有結構,把更新重點放在外牆、招牌、入口與燈光,讓診所呈現更明亮、整齊、有精神的外貌。提出五個方向比較:白色發光立面、銀白格柵與玻璃磚、白色雕塑金屬帘幕、金黃百葉格柵、暖砂香檳色。The existing structure stays; the update focuses on the walls, signage, entrance and lighting, giving the clinic a brighter, tidier and more energetic face. Five directions are compared: a glowing white facade, silver-white fins with glass block, a sculpted white metal curtain, golden louvered fins, and warm sand and champagne.

Barrington Square Bagel Bakery + Café|流動的共享餐桌Barrington Square Bagel Bakery + Café | A Table in Motion

洛杉磯|麵包店與咖啡館|方案嘗試Los Angeles · Bakery and café · Design study

品牌宣言:不只是烘焙店,而是關係生長的社群客廳。Brand statement: not just a bakery, but a community living room where relationships grow.

在洛杉磯這座追求健康與生活品質的都市,Barrington Square Bagel Bakery + Café 的誕生,源於一位專業健身教練對「健康生活與社群連結」的深刻洞察。本案不以大型烘焙生產線為主角,而是以「健康飲食」為媒介,將空間打造為連結人與人的「實體社群客廳」。In Los Angeles, a city devoted to health and quality of life, Barrington Square Bagel Bakery + Café grew from a professional fitness coach's insight into healthy living and community connection. Rather than featuring a large baking line, the project uses healthy food as the medium and shapes the space into a physical community living room that brings people together.

「讓麵包的香氣成為邀請,讓一張共享的餐桌,成為社群相遇的起點。」"Let the aroma of bread be the invitation, and a shared table the place where a community begins."

兩個方向比較:方案 A 明亮自然木質、方案 B 紅磚工業風。Two directions compared: Option A in light natural wood, Option B in red tile industrial.

台北某宅・一個家的誕生Birth of a Home, Taipei

台北|住宅室內Taipei · Residential interior

每一個家,都是從一張空白的平面開始的。
初稿上只有線條:牆在哪裡,門往哪開,光從哪扇窗進來。
但我們畫下每一條線時,心裡想的其實是同一件事——
這條線,會成為誰的日常?
Every home begins as a blank floor plan.
The first draft holds only lines: where the walls stand, which way the doors open, which window lets the light in.
Yet as we draw each line, we are really thinking about one thing—
whose everyday life will this line become?

從一張空白平面到一家人的日常:玄關、客廚軸線、書桌、窗邊臥榻與臥室。From a blank floor plan to a family's everyday life: the entrance, the living–kitchen axis, the desk, the window daybed and the bedrooms.

台北 L 私宅|Soft Tech RetreatL Residence · Soft Tech Retreat

台北信義|住宅室內Xinyi, Taipei · Residential interior

信義區一個科技人家庭的城市棲所,以光、木頭與安靜的空氣回應日常。A city retreat for a tech family in Xinyi, answering everyday life with light, wood and quiet air.

這間位於信義區的私宅,是屋主為自己與家人打造的城市棲所。不是要展示什麼,只是想在每一個回家的傍晚,讓身體記得怎麼放鬆。設計團隊以 Soft Tech Retreat 為題,沒有炫技,沒有強烈主張,只是把光、木頭與安靜的空氣,好好地放進這個家裡。This private residence in Xinyi is a city retreat the owners made for themselves and their family. It is not meant to show anything off; it simply lets the body remember how to relax at the end of each day. Under the theme Soft Tech Retreat, the design team skipped the showpieces and strong statements, and simply brought light, wood and quiet air into the home.

敦南雅苑|從空間思考,到室內知覺的呈現Dunnan Residence | From Spatial Thinking to Interior Perception

台北|住宅室內Taipei · Residential interior

這幾年,從建築設計走到室內尺度,其實我一直在做同一件事:從「空間」出發,而不是從「風格」出發。風格會流行、也會退場,但真正決定一家人每天感受的,是動線、光線與尺度如何被安排。Over the years, moving from architecture down to the interior scale, I have kept doing the same thing: starting from space, not from style. Styles come into fashion and fade, but what truly shapes how a family feels each day is how circulation, light and scale are arranged.

閱讀完整設計說明Read the full design note

在敦南雅苑專案裡,我先把生活當成平面圖來拆解:玄關要如何承接一天的進出儀式?公領域怎麼包容一家人的共食、閱讀與聊天?主臥與書房又要預留多少「一個人安靜下來」的時間與位置?先釐清這些生活情境,再決定每一條動線、每一面牆與每一個轉折。For Dunnan Residence, I first broke daily life down as a floor plan. How should the entrance receive the rituals of coming and going? How can the shared spaces hold the family’s meals, reading and conversation? How much time and room should the main bedroom and study leave for being quietly alone? Only after these scenes were clear did I decide each path, each wall and each turn.

當空間的骨架確定之後,才輪到「室內知覺」登場。進門的玄關,用天花的弧形與地坪節奏讓人先慢下來;走進客餐廳,大面開窗、低彩度木皮與連續燈帶,讓視線與情緒一起被打開;進入主臥,更衣走廊的包覆感、床頭的間接光、書房書牆的層層燈帶,則把夜晚變成一條漸漸安靜的路徑。Once the spatial framework was set, interior perception could take the stage. At the entrance, a curved ceiling and the rhythm of the floor slow you down. In the living and dining room, wide windows, low-saturation wood veneer and continuous light lines open up both the view and the mood. In the main bedroom, the enclosing dressing corridor, indirect light at the bed and layered light along the study bookshelves turn the evening into a path that grows quieter step by step.

我期待的是,這不是一間只適合拍照的樣品屋,而是一個你住進來之後,會自然在某個角落坐下、在某個視線停留的家——因為空間已經替身體與心情預備好了位置。What I hope for is not a show flat made only for photographs, but a home where, once you move in, you naturally sit down in a certain corner and let your gaze rest somewhere—because the space has already prepared a place for body and mind.

如果你也在思考下一個家,或許可以先不要急著選風格,而是先問自己:你想在家裡「發生什麼」?剩下的,就交給設計,把這些生活想像,一一轉譯成光、材質與尺度,變成每天都能被感知到的細節。If you are thinking about your next home, perhaps don’t rush to choose a style. First ask yourself: what do you want to happen at home? Leave the rest to design, translating those hopes into light, material and scale, into details you can feel every day.

The World Is Born of Love‧世界因愛而生The World Is Born of Love

台北|小宅室內Taipei · Compact residence

一家三口的小宅,讓光與愛安放日常。A compact home for a family of three, where light and love hold everyday life.

「光,是一切存在的起源。」——安藤忠雄"Light is the origin of all beings." — Tadao Ando

光讓萬物存在,愛讓一個家存在。Light brings all things into being; love brings a home into being.

進行中的專案In progress

  • 吉隆坡Kuala Lumpur高端大宅,總面積約 5,000 m²Private estate, approx. 5,000 m²前期方案交流Early concept discussions
  • 日本Japan住宅、酒店與辦公的建築一體化設計Integrated design for residences, hotels and offices陸續進入施工Entering construction
  • 台灣Taiwan與大型設計集團協作的建設公司住宅室內Developer residential interiors, with a major design group推進中Ongoing
  • 北加州Northern California國際連鎖酒店客房家具更新(與 Advancer 共同投標)International hotel brand, guestroom FF&E refresh (bid with Advancer)投標中Bidding

過往實務經驗Earlier practice

九果華美成立前,主持設計師於中國大陸參與的代表項目。Representative projects led or joined by our design principal in mainland China before Abundance Design was founded.

  • 2009北京桔子水晶酒店Orange Crystal Hotel, Beijing
  • 2020綠葉西安曼朗醫院Luye Manlang Hospital, Xi'an
  • 2021伊莎生命公寓Yisha Life Residences
  • 2021泰康吳園超體Taikang Wuyuan
  • 2022上海金大元別墅Jindayuan Villa, Shanghai
  • 2022昆山綠中海別墅景觀設計Lüzhonghai Villa landscape, Kunshan
  • 2022南京金茂湯山溫泉康養小鎮軟裝Jinmao Tangshan hot-spring wellness town, soft furnishings, Nanjing
  • 2023芙蓉湖兒童成長中心Furong Lake Children's Center
  • 2023上海橙禾澄心Chenghe Chengxin, Shanghai
  • 2024江陰敔山灣海鮮牛排餐廳Yushan Bay seafood & steak restaurant, Jiangyin
  • 2024江陰敔山灣餐廳前庭方案Yushan Bay restaurant forecourt, Jiangyin

02

你的專案屬於哪一種?Which kind of project is yours?

A

住宅與旅宿Residential & Hospitality

私人住宅、高端大宅、酒店客房翻新。從空間規劃、室內設計到家具與軟裝,並可串接亞洲供應鏈,以 DDP 交付至美國現場,由在地夥伴驗收與安裝。Private homes, large estates and hotel guestroom renovations. From space planning and interiors to furniture and styling, with Asian supply chains delivered DDP to U.S. sites and installed by local partners.

  • 空間規劃Space planning
  • 室內設計Interior design
  • FF&E
  • 跨境採購Cross-border sourcing

B

企業建廠與開發顧問Owner-side Development Advisory

海外廠房、物流中心與商業地產。以業主方顧問的角色,協助選址與可行性評估、RFP 審閱、Design-Build 團隊評選、預建階段技術把關與成本控管。Overseas factories, logistics centers and commercial property. As owner-side advisor, we support site selection and feasibility, RFP review, design-build team selection, pre-construction technical review and cost control.

  • 選址評估Site selection
  • 法規研析Code & zoning
  • RFP / GMP
  • 預建管理Pre-construction

C

E-Design 線上設計E-Design

給海外業主與無法頻繁到場的專案。由資深設計師主導,以 3D 建模與 AI 輔助視覺化,按空間計價,分 Concept 概念方向、Design 方案效果圖、Signature 完整整合三種深度;可先看方向再決定是否深化,概念費全額抵扣。需要落地時,再銜接採購與在地施工。For overseas owners and projects that can’t be visited often. Led by a senior designer with 3D modeling and AI-assisted visualization, priced per space in three depths: Concept, Design and Signature. Start with directions and decide later whether to go further; the Concept fee is fully credited. Sourcing and local construction are available when it’s time to build.

  • 按空間計價Per-space pricing
  • 三種方案Three packages
  • 兩階段Two stages
  • 遠距協作Remote

合作方式How we work

  1. 01釐清Clarify需求訪談,盤點現況與法規條件Brief, existing conditions and code review
  2. 02方案Options概念方向與比較,協助關鍵決策Concept options to support key decisions
  3. 03深化Develop設計深化、材料與家具清單、成本定位Design development, specs and cost positioning
  4. 04落地Deliver採購、交付、施工協調與收尾Procurement, delivery and site coordination

每個階段都有明確的交付物與決策點,業主可依需要只委託其中一段。Each stage has clear deliverables and decision points; owners can engage us for a single stage.

03

產業設施與開發顧問Industrial & Development Advisory

為一家全球大型電子元件通路集團,同步提供北美與東南亞兩地的產業設施顧問服務,橫跨兩套法規體系;並在南加州以設計結合開發評估,協助業主做出投資決策。For a global electronic-components distributor, we advised on industrial facilities in North America and Southeast Asia in parallel, across two regulatory systems — and in Southern California, combined design with development analysis to support investment decisions.

美國密西西比州 SouthavenSouthaven, Mississippi, USA

自動化物流中心Automated Logistics Center

業主方顧問Owner-side advisor

  • 採購與評選ProcurementRFI/RFP 文件審閱,設計施工(Design-Build)團隊評選比較RFI/RFP review and design-build team comparison
  • 技術把關Technical預建階段技術釐清,研判 FM Global 防護標準與 LEED 認證等級的可行性Pre-construction clarifications; feasibility of FM Global standards and LEED level
  • 合約與成本Contract & cost評估 GMP 合約準備度,並就自動化倉儲(ASRS/AutoStore)介面與成本控管提供建議GMP readiness; ASRS/AutoStore interfaces and cost control

新加坡 Kaki BukitKaki Bukit, Singapore

垂直物流中心暨辦公大樓Vertical Logistics & Office Building

建築設計顧問Architectural design advisor

  • 概念規劃Concept整合自動化倉儲、辦公空間、貨車動線與裝卸策略Integrating automated storage, offices, truck circulation and loading
  • 法規與安全Code & safety整合消防安全需求,協調新加坡主管機關的法規審查Fire safety integration and coordination with Singapore authorities
  • 成本定位Cost協同 QS 團隊進行成本定位與技術條件說明Cost positioning and technical briefs with the QS team

美國加州 CypressCypress, California, USA

牙科診所外立面更新Dental Clinic Facade Renewal

主持設計與開發評估Lead design & development analysis

  • 立面更新Facade以適應性再利用與價值工程為策略,保留既有結構量體,透過外牆、玻璃、招牌、照明與指標重塑品牌識別Adaptive reuse and value engineering — keeping the structure and reshaping identity through cladding, glazing, signage and lighting
  • 開發潛力Entitlement檢視分區法規、特定計畫(Specific Plan)、商業保存覆蓋區與 CUP 要求Zoning, Specific Plan, commercial preservation overlay and CUP review
  • 投資決策Decision協助業主在「立面翻新」與「複合使用重建」之間取捨Framing the choice between facade renovation and mixed-use redevelopment

04

跨國團隊One team, two coasts of the Pacific

台灣・台北Taipei, Taiwan

設計主導、方案研究與亞洲供應鏈整合。Design leadership, option studies and Asian supply-chain integration.

美國・洛杉磯Los Angeles, USA

與南加州 NALA 建築師事務所策略合作,由加州執業建築師負責簽證與送審;並與 Design-Build、施工及設計協作夥伴組成整合團隊。Strategic collaboration with NALA in Southern California, whose California-licensed architects provide stamping and permit submission — alongside design-build, construction and design partners.

  • NALA建築設計|加州簽證與送審Architecture · California stamping & permits
  • Covenant Design Build & CM/UPRITE ConstructionDesign-Build 結盟|廠房、物流中心與資料中心Design-build alliance · factories, logistics, data centers
  • Advancer Construction施工夥伴|立面更新、T.I.、旅宿翻新Construction · facades, T.I., hospitality renovation
  • ZARIS DESIGN設計協作|設計深化與視覺化Design collaboration · development & visualization
  • TIMPANI 上海定音鼓家具與產品空間夥伴|日本專案Furniture & product partner · Japan projects

業務涵蓋:台灣・日本・新加坡・馬來西亞・美國(南加州、北加州、芝加哥、曼菲斯)Markets: Taiwan · Japan · Singapore · Malaysia · U.S. (Southern & Northern California, Chicago, Memphis)

05

九果,源自聖靈所結的九種果子。Named for the nine fruits of the Spirit.

我們相信好的空間,是機能與美學的精確交會,也是生命豐盛的自然外顯。We believe a good space is a precise meeting of function and beauty — and a natural expression of a full life.

洪士浩 Philip Hung 黑白肖像

洪士浩Philip Hung 執行長暨主持設計師CEO / Design Principal

曾任 Perkins+Will 芝加哥總部專案建築師,之後在上海主持高科技產業園區、製造基地與醫療康養建築。2024 年於台灣創立九果華美設計。Project architect at Perkins+Will's Chicago headquarters, then design director in Shanghai for high-tech parks, manufacturing campuses and healthcare and senior-living projects. Founded Abundance Design in Taiwan in 2024.

  • IIT伊利諾理工學院建築碩士M.Arch, Illinois Institute of Technology
  • ARE2007 年通過美國建築師資格考試Passed U.S. Architect Registration Exam, 2007
  • LEED AP綠建築專業認證Green building accreditation
  • Perkins+Will芝加哥總部 1997–2009Chicago HQ, 1997–2009

06

聊聊你的專案Tell us about your project

留下基本資訊,我們會在兩個工作天內回覆。Share a few details and we'll reply within two business days.

台灣Taiwan
台北市Taipei City
+886 988-945-192
美國U.S.
2931 Kelton Ave., Los Angeles, CA 90064
+1 310-926-2081
LINE
skydesign65